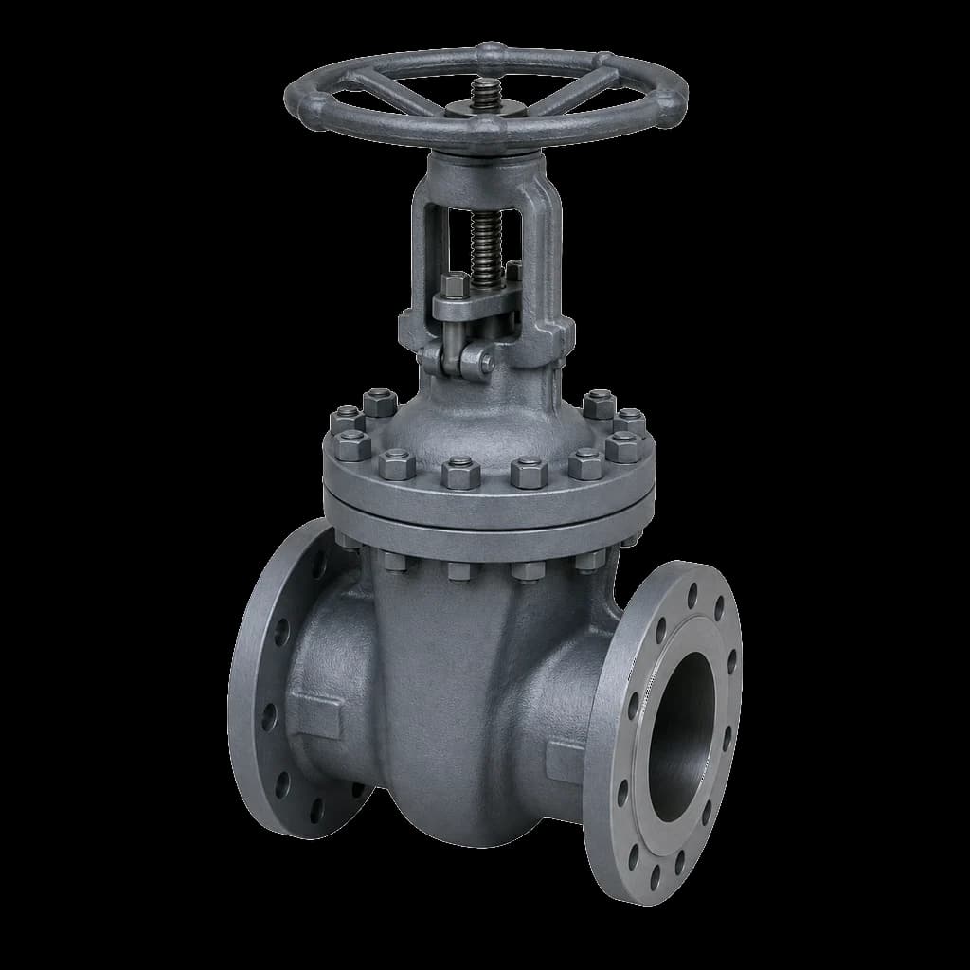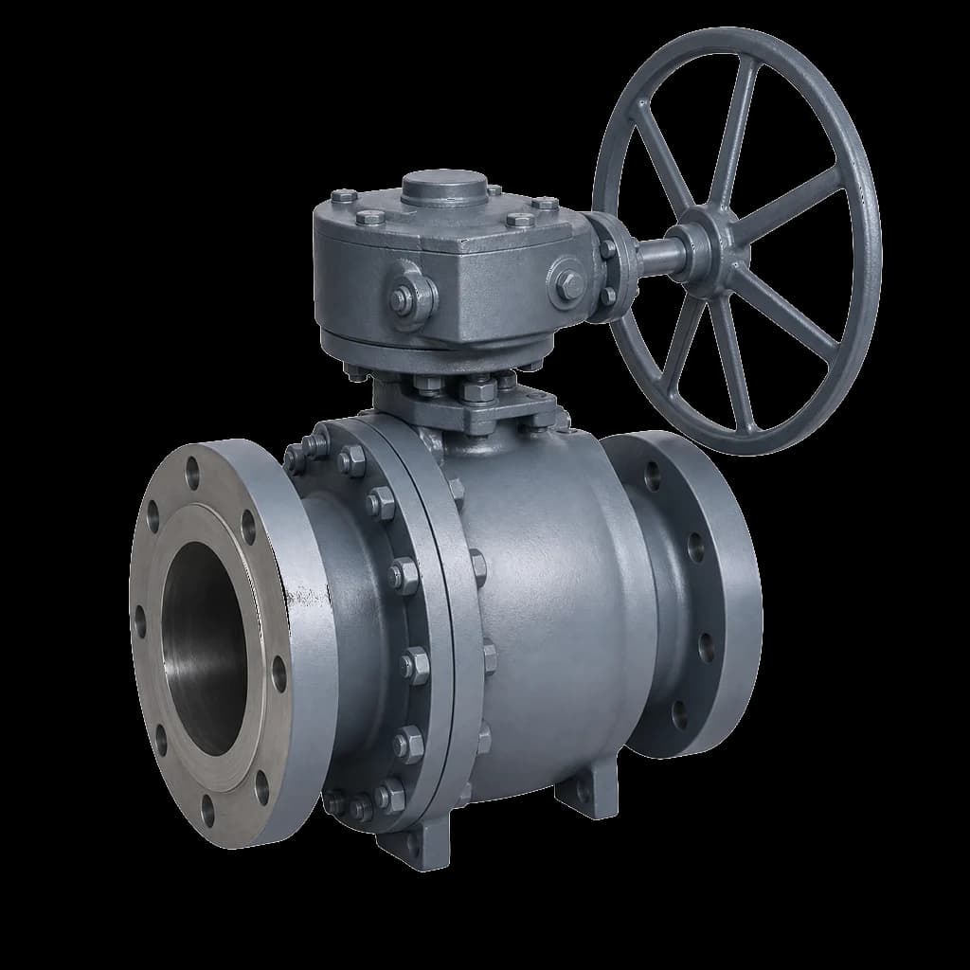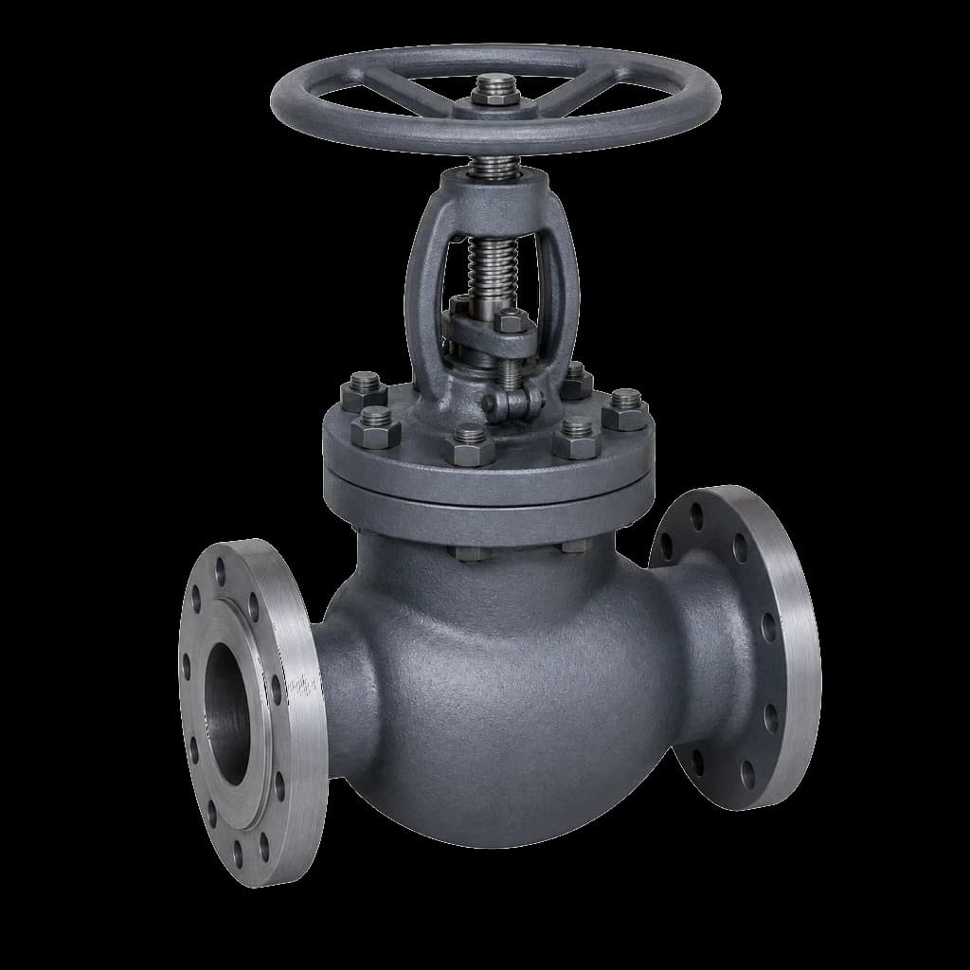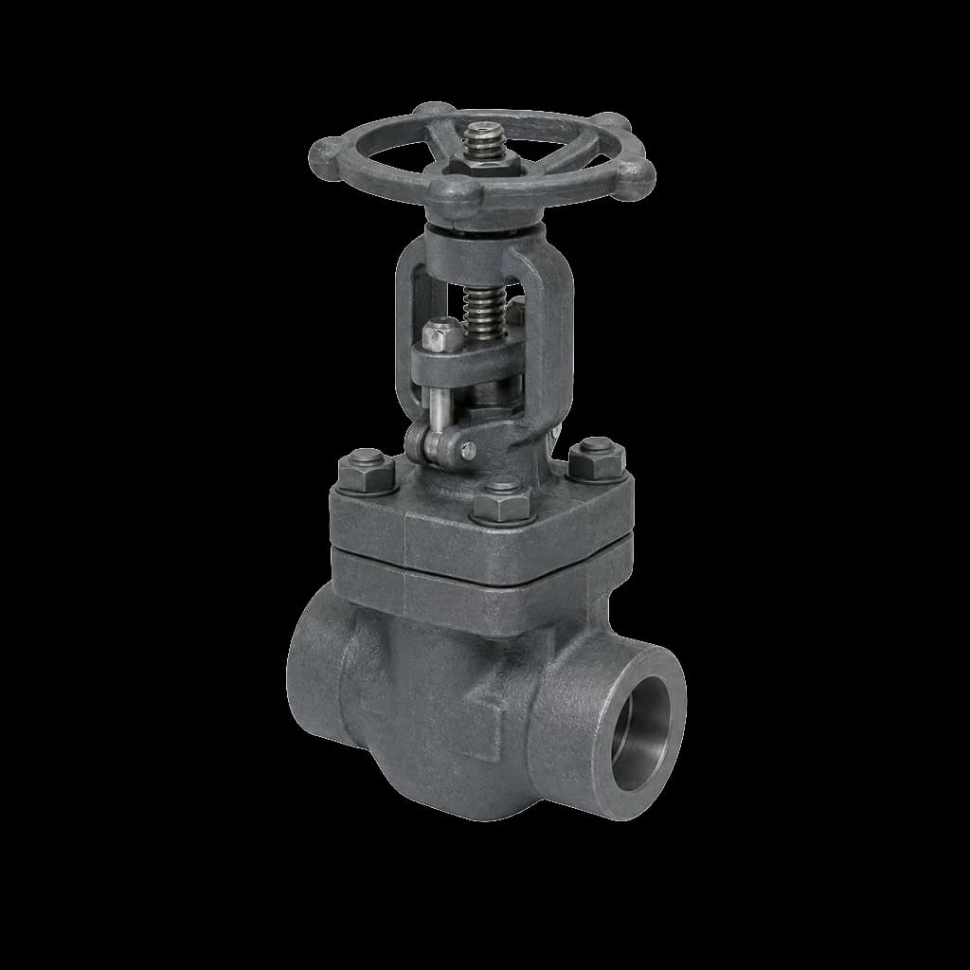
An inspection and test plan is the one document in a valve purchase order that tells the manufacturer, the third-party inspector and your own QA cell exactly which checks happen, in what sequence, against which acceptance criteria, and who has to be present when they do. The datasheet says what the valve is. The ITP says how you will prove it before you pay for it. Get it wrong and you either fund an inspection visit that verifies nothing, or you discover at site that the only surviving record of the seat test is a tick in the works' internal register.
What follows is the working format: how hold, witness and review points are enforced, how API 598 shell and seat tests map onto plan stages, how third-party inspection is appointed in India, and a worked extract for a cast steel valve package.
What an inspection and test plan controls
An ITP is a stage-by-stage map of every quality activity between raw material and dispatch clearance. It is not a wish list — once approved it is a contractual annexure to the PO, and a stage skipped or a hold point released without the named party is a non-conformance that the manufacturer has to close, not argue away. Approval has to happen before manufacturing starts. An ITP signed after the castings are already poured cannot impose an NDE level on those castings, and every buyer who has tried has lost the argument.
Terminology varies by client. EIL and most refinery EPCs call it an Inspection and Test Plan; NTPC, BHEL and several state utilities call the same document a QAP, sometimes split into a manufacturing QAP and a field quality plan. RDSO-governed railway supplies hang the same content off the approved drawing and specification, with the inspecting agency nominated by the railway. The columns and intent are identical, so keep one master format and relabel the header.
ITP, datasheet and FAT checklist are three different documents
The datasheet fixes the design — size, class, body and trim material, face-to-face, end connection, seat leakage class. The ITP governs how each of those is proved during the build. The FAT checklist is the shop-floor instrument the inspector carries on the day, derived from the ITP; our valve inspection and FAT checklist covers that visit. Confusing the three is why inspection reports come back with a photograph of a nameplate and nothing else.
Hold, witness and review points
The intervention column is the working part of an ITP. Everything else describes the work; this column says who has authority to stop it. Use a consistent legend and define it on the face of the plan, because manufacturers, TPI agencies and consultants each carry their own house conventions.
| Code | Meaning | Can work proceed without the named party? | Typical use on a valve order |
|---|---|---|---|
| H — Hold | The stage cannot start, or the item cannot move past it, until the named party attends and releases it in writing | No. An unreleased hold point is a non-conformance | Shell hydrostatic test, final inspection before painting, dispatch clearance |
| W — Witness | The party is notified in advance and may attend; if it does not, the activity proceeds and the manufacturer signs the record | Yes, once the agreed notice has lapsed | Seat closure test, backseat test, PMI on nominated items |
| R — Review | The party examines the record after the event, normally in the data book | Yes | Heat treatment charts, MTCs, NDE reports, calibration certificates |
| S — Surveillance | Periodic or unannounced spot check during production, no notification obligation | Yes | In-process machining, assembly cleanliness, storage and preservation |
| P — Perform | The named party physically carries out the activity and generates the record | Not applicable | Always the manufacturer on a valve order; the TPI verifies, it does not test |
Two rules save real money. First, every hold point costs an inspection visit — put H only where a failure is unrecoverable or unverifiable afterwards. Second, write the notice period and the call-out mechanism into the PO, not just the ITP, and state what happens if the inspector does not attend: on a witness point the activity proceeds, and if you do not say so, it stops.
An inspection test plan format that survives review
Almost every ITP that comes back marked up has failed on the same three columns — reference, acceptance criteria and quantum. Use this column set and fill all of it:
- Stage / activity — one line per verifiable operation, in manufacturing sequence, not a paragraph covering "testing".
- Type and method of check — visual, dimensional, chemical, mechanical, hydrostatic, pneumatic, MT, PT, RT, UT, hardness, XRF. Name the method; "inspection" is not a method.
- Reference document with clause — the standard number and the clause or table, plus the approved drawing or datasheet revision. "As per relevant standard" is the most common reason an ITP comes back marked up.
- Acceptance criteria — the number, the range or the named acceptance level. Not a restatement of the reference document.
- Quantum of check — 100%, one per heat, one per lot, one per size-and-class combination, or a stated sample. Reviewers fight over this column more than any other, so decide it before submission.
- Verifying document — the record that will physically exist: MTC, test report, dimensional report, NDE report, IRN. If no document is named, the check is unauditable.
- Intervention codes — separate sub-columns for manufacturer, TPI and client. One shared column forces guesswork later.
Write the ITP alongside the enquiry rather than after award. If your valve RFQ already names the test regime, certificate grade and inspection agency, the offer you receive already carries those costs and the ITP is a formality; bolt them on after the PO and you are renegotiating.
Mapping API 598 tests onto plan stages
For the general industrial valve catalogue, pressure testing is governed by API 598. The shell test runs at 1.5 times the 38 °C pressure rating of the class, rounded as the standard directs; the high-pressure closure test at 1.1 times that rating; the low-pressure closure test with air or inert gas in the 4 to 7 bar band. Minimum hold durations increase with size, from seconds on small bore to several minutes on large-bore shell tests — copy them from the standard's duration table, not from memory. Resilient-seated valves must show zero visible leakage; metal-seated valves are allowed a size-proportional rate from the leakage table, and that rate belongs in your acceptance column as a number.
| Test | What it proves | Pressure basis | Typical intervention |
|---|---|---|---|
| Shell (hydrostatic body) test | Integrity of the pressure boundary — body, bonnet, body-to-bonnet joint and stem seal | 1.5 × the 38 °C rating of the class | Performed 100% by the works; TPI hold on the witnessed quantum |
| Backseat test | That the design's backseat isolates the packing so the gland can be attended under pressure | At the high-pressure closure test pressure, gland retainer backed off | Witness |
| Low-pressure closure test | Seat tightness at low differential, where soft seats and light seat loads show up | Air or inert gas at 4 to 7 bar, leakage read as bubbles | Witness |
| High-pressure closure test | Seat tightness at service differential | 1.1 × the 38 °C rating of the class | Witness, or hold on critical service |
| High-pressure gas closure test | Gas-tight shut-off where the medium is gas rather than liquid | Applied only when the purchaser specifies it — call it out in the ITP or you will not get it | Hold |
API 598 is not the whole story. Pipeline valves bought to API 6D are tested to the regime in API 6D itself, including drain and cavity relief checks and, where the design claims it, double block and bleed verification — write those lines explicitly for API 6D ball valves instead of pointing at API 598. And where seat tightness is specified as a leakage class rather than pass or fail, the allowable rate and the test method come from the leakage class standard: put the class in the acceptance column and the method in the reference column.
Material, NDE and certification stages
Pressure testing is the visible half of an ITP; material verification is the half that decides whether the valve survives the service. State the certificate grade per line item, because EN 10204 3.1 and 3.2 are not interchangeable — 3.1 is issued by the manufacturer's own inspection function independent of production, 3.2 is countersigned by the purchaser's representative or an appointed third party, and a 3.2 demanded after award is a change order. For steam service inside the scope of the Indian Boiler Regulations, the ITP must also carry the IBR stage: inspection by the state boiler inspectorate or an approved competent authority, and IBR Form III-C issued against the valve.
- Heat traceability — one MTC per heat, heat number cast or hard-stamped on the body, transfer of markings on cut material recorded.
- PMI — XRF or OES verification on alloy and stainless components, scope and quantum per API RP 578. Specify whether it covers body, bonnet and trim or only the pressure boundary.
- Hardness — for sour service to NACE MR0175 / ISO 15156, hardness limits on carbon and low-alloy steel parts and on welds, with the test locations named.
- Impact testing — Charpy V-notch per ASTM A370 for low-temperature duty, with the test temperature and minimum absorbed energy stated. "Impact tested" without a temperature is meaningless.
- Casting NDE — visual acceptance to MSS SP-55, magnetic particle to MSS SP-53 and radiography to MSS SP-54 where called for; ASME B16.34 Special Class carries its own examination requirement, so settle Standard or Special Class before the ITP goes out.
- Weld repair of castings — procedure and welder qualification to ASME Section IX, prior written approval for major repairs, re-examination and re-heat-treatment afterwards.
- Coating and preservation — DFT measured against the approved paint spec, end protectors fitted, and packing suited to storage at site rather than to the truck ride.
Appointing third-party inspection agencies in India
Name the agency in the PO, not just the category. Commonly appointed third-party inspection agencies in India include TÜV SÜD, TÜV Rheinland, TÜV Nord, Bureau Veritas, SGS, Intertek, DNV, Lloyd's Register, RITES, CEIL and the Indian Register of Shipping; PSU and state tenders often restrict you to an approved panel, and on refinery and petrochemical work EIL frequently acts as the owner's inspection agency in its own right. Whoever it is, the ITP has to state who bears the inspection cost, whose scope covers repeat visits after a failed test, and what document releases the material — normally an IRN or release note plus a dispatch clearance certificate.
The call-out package is where visits are wasted. A valid inspection call carries the approved ITP revision, the approved datasheet and GA drawing, the MTCs for the heats offered, the in-house test records already generated and the previous IRN if the offer is partial. Without them the visit turns into a document hunt. On refinery and petrochemical packages, where one PO spans several manufacturers, insist on one consolidated call per works rather than per line item.
A worked ITP extract for a cast steel valve package
The extract below is a realistic skeleton for a cast steel gate valve package in carbon steel, Class 150 to 300, flanged, for general hydrocarbon or utility service. Adapt the quantum and codes to the criticality of your line; the structure is what matters.
| Stage | Reference | Acceptance criteria | Quantum | M / T / C |
|---|---|---|---|---|
| Body and bonnet castings — chemistry and mechanicals | ASTM A216 WCB; MTC to EN 10204 3.1 | Within grade limits; heat number traceable to each casting | One MTC per heat | P / R / R |
| Trim material verification | Approved datasheet; API RP 578 for PMI | Alloy grade confirmed on stem, seat and disc faces | 100% of alloy trim items | P / W / R |
| Casting surface and NDE | MSS SP-55 visual; MT to MSS SP-53 where called for | No linear indications; surface irregularities within the stated acceptance level | 100% visual; MT quantum as stated in the PO | P / W / R |
| Dimensional and marking check | ASME B16.10 face-to-face; ASME B16.5 flanges; MSS SP-25 marking | Within standard tolerance; body and nameplate markings complete and legible | One per size and class | P / W / R |
| Shell hydrostatic test | API 598 | No visible leakage through the pressure boundary for the full standard duration | 100% | P / H / R |
| Backseat and closure tests | API 598 | Resilient seats zero visible leakage; metal seats within the standard's allowance | 100% | P / W / R |
| Painting, preservation and packing | Approved paint spec; PO packing clause | DFT within specified range; end protectors fitted; marking on package matches PO item | Sample | P / W / R |
| Final documentation and dispatch | PO document list | Complete data book — MTCs, test reports, NDE records, IRN, guarantee certificate | 100% | P / H / R |
Where valve ITPs fail
- Acceptance criteria written as "as per standard" — the inspector cannot reject anything against a sentence with no number in it.
- Hold points everywhere — an ITP with H on every line will be marked down to witness by the manufacturer, and you will have spent the negotiation on the wrong argument.
- No quantum column — "PMI to be carried out" without a percentage is settled on the shop floor, always in the direction of one sample.
- Certificate grade left blank — 3.1 arrives, 3.2 was assumed, and the tender's document checklist rejects the consignment at site.
- Silent on repeat inspection — one failed hydro test and nobody has written down who pays for the second visit.
- Approved after production started — the plan then documents what happened rather than controlling it.
- Copied wholesale across categories — a plan drafted for gate valves and applied to strainers, butterfly valves or check valves will call for a backseat test that does not exist and skip the checks that matter.