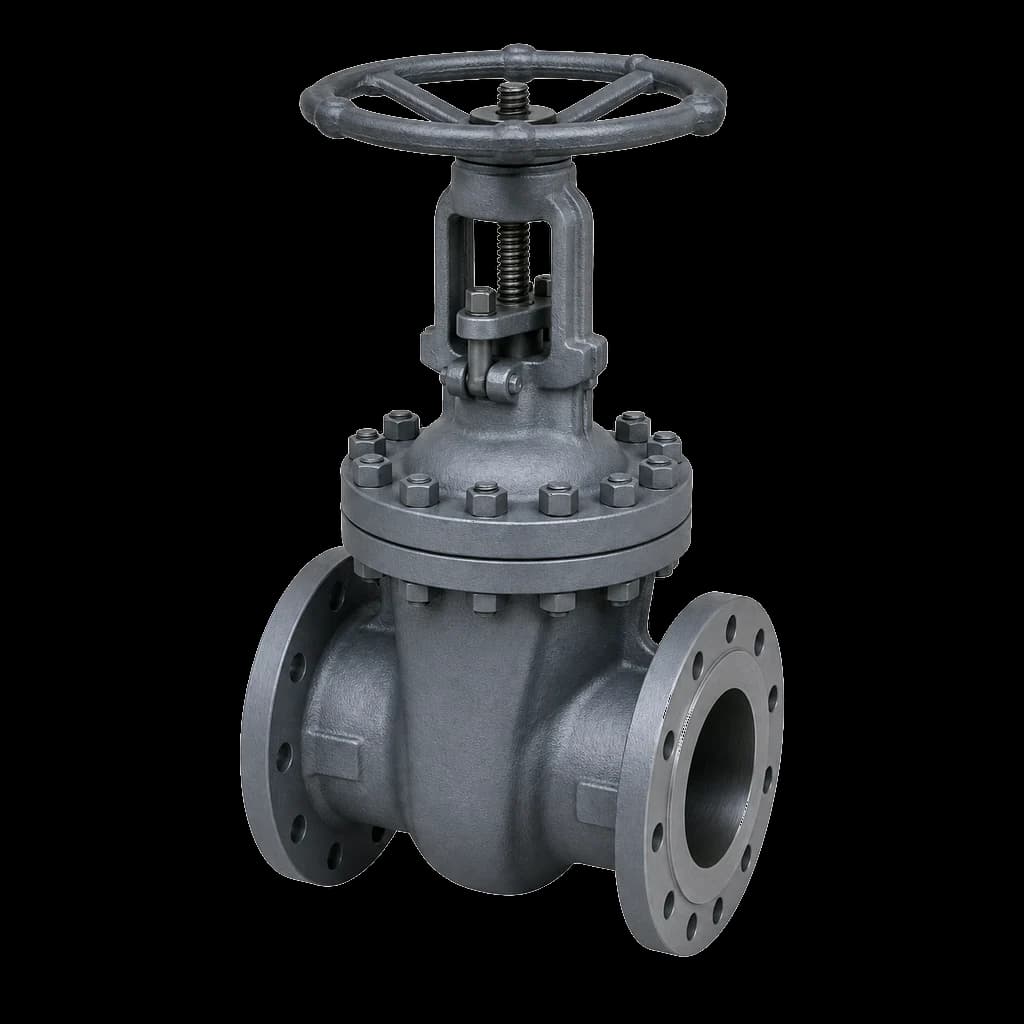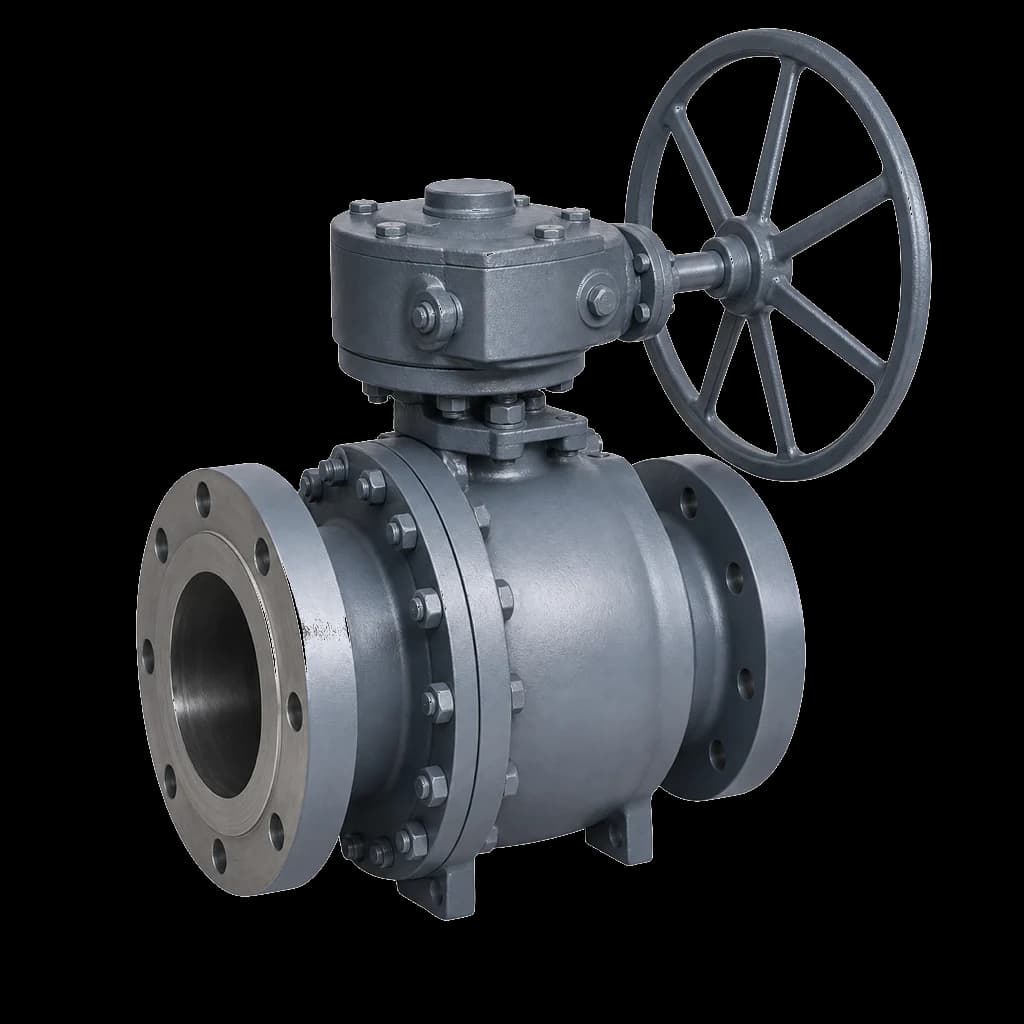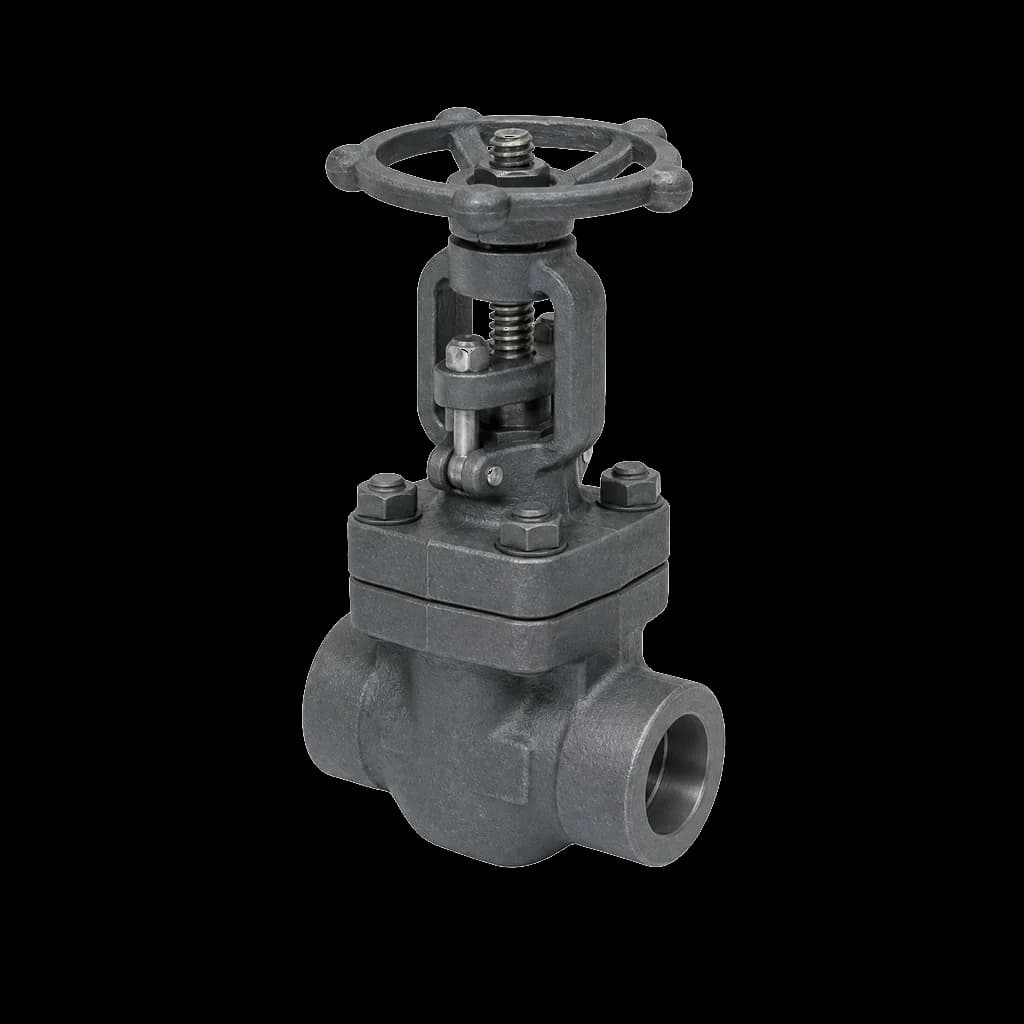
A factory acceptance test is the last point at which a valve problem is cheap. At the works, a failed seat test means the manufacturer laps a seat and re-offers the valve; at site, the same defect means a crane, a shutdown extension and a commercial dispute. Yet many buyers treat FAT as a formality — an inspector watches a gauge for a few minutes and signs. A well-run valve FAT is a structured sequence: documents first, then dimensions, then witnessed tests, then marking, preservation and release. Here is the sequence, in the order a competent inspector works it.
When third-party or witness inspection is worth it
- Contract says so: most PSU and EPC purchase orders mandate third-party inspection (TPI) through a nominated agency, with witness and hold points fixed in an approved quality assurance plan (QAP/ITP). No dispatch without the agency's release.
- Critical service: IBR steam lines, sour service, fire-safe duty — anywhere certification and construction details carry legal or safety weight.
- Large-bore cast valves and high classes: casting quality, weld repairs and machining govern here, and problems are invisible in a photo.
- First order with a manufacturer, or a history of receipt problems. For routine small-bore forged valves from an established source, review of records plus the manufacturer's standard testing is usually proportionate.
Pre-FAT document review
Do this before travelling — a FAT that starts with missing documents ends as a paid factory tour. Against the approved QAP, verify: mill test certificates for body, bonnet and trim materials, checking heat numbers, mechanical properties and chemistry against the ordered grades (and whether the PO required 3.1 or 3.2 certification); WPS/PQR and welder qualifications for any pressure-boundary welding, including repair welding of castings; NDT reports — radiography, ultrasonic, magnetic particle or dye penetrant as the QAP requires, with acceptance criteria stated; heat-treatment charts where PWHT or solution annealing applies; and for IBR-scope valves, the Form III-C trail with the inspecting authority. Reconcile heat numbers across MTC, NDT report and the physical part markings — mismatches here are the single most common FAT finding.
Visual and dimensional checks
With papers reconciled, put a tape and a surface comparator on the hardware. Face-to-face / end-to-end dimensions are governed by ASME B16.10 for flanged valves — get this wrong and the valve will not drop into the fabricated spool at site, which is precisely the failure FAT exists to prevent. Check flange dimensions and facing against ASME B16.5: raised-face serrated finish in the typical 3.2–6.3 µm Ra (125–250 µin) band for standard gasketing, free of radial scores across the sealing face. Verify bore (full versus reduced, against the datasheet), stem straightness and smooth handwheel or gear operation through full travel, gland assembly condition, and casting surface quality — dressing, no unapproved weld repairs. Count the checks against the datasheet line by line; a FAT works off documents, not memory.
Witnessing pressure tests per API 598
The core of the FAT is the pressure test sequence, run to API 598 for general-purpose valves (API 6D valves follow their own test clauses). Witness, at minimum: the shell test — body and bonnet hydrostatically pressurised to 1.5 times the 38 °C pressure rating, held for the duration the standard tabulates by size (from under a minute for small forged valves to several minutes for large-bore — representative), with no visible leakage through pressure-boundary walls or joints permitted; and the closure (seat) test, hydrostatic at a minimum of 1.1 times the rating, or the low-pressure air seat test where specified. Allowable seat leakage is tabulated by size and seat type — the essential rule being that resilient-seated valves must show zero visible leakage, while metal-seated valves have small size-scaled allowances. Confirm the gauge calibration certificates, test water quality (chloride-controlled for stainless), hold times against the standard, and that the valve is tested in the orientation and direction the procedure requires. The full test regime — including backseat tests — is covered in API 598 valve testing explained.
| Stage | What to verify | Reference basis |
|---|---|---|
| Document review | MTCs, WPS/PQR, NDT, heat-treatment charts vs QAP | EN 10204, approved QAP/ITP |
| Dimensional | Face-to-face, flange drilling and facing finish, bore | ASME B16.10, ASME B16.5, datasheet |
| Shell test | 1.5× rating, hold time, no visible leakage | API 598 |
| Seat test | ≥1.1× rating hydro or low-pressure air; leakage vs table | API 598 |
| Marking | Body and nameplate details vs order | MSS SP-25 practice |
| Preservation | Draining, surface prep, DFT, end protection | PO painting spec |
| Release | Punch list closed, IRN issued | Contract / TPI agency |
Marking verification
Valve marking follows the system of MSS SP-25: cast or stamped body markings and a nameplate carrying manufacturer identification, size, pressure class, body and trim material grades, and heat or melt identification. Check the markings against the PO and the MTC — the heat number on the body must trace to a certificate in the dossier — and confirm any order-specific requirements: tag numbers, IBR stampings, monogram or certification marks where applicable. Unmarked or mis-marked valves are a receipt rejection waiting to happen, and correcting marking after painting is nobody's favourite job.
Painting, preservation and dispatch condition
- Internal condition: test water fully drained and internals dried — trapped water corrodes seats in transit and freezes in cold logistics chains.
- Painting: surface preparation and dry film thickness (DFT) measured against the PO's painting specification, with masking of machined faces, stem and nameplate.
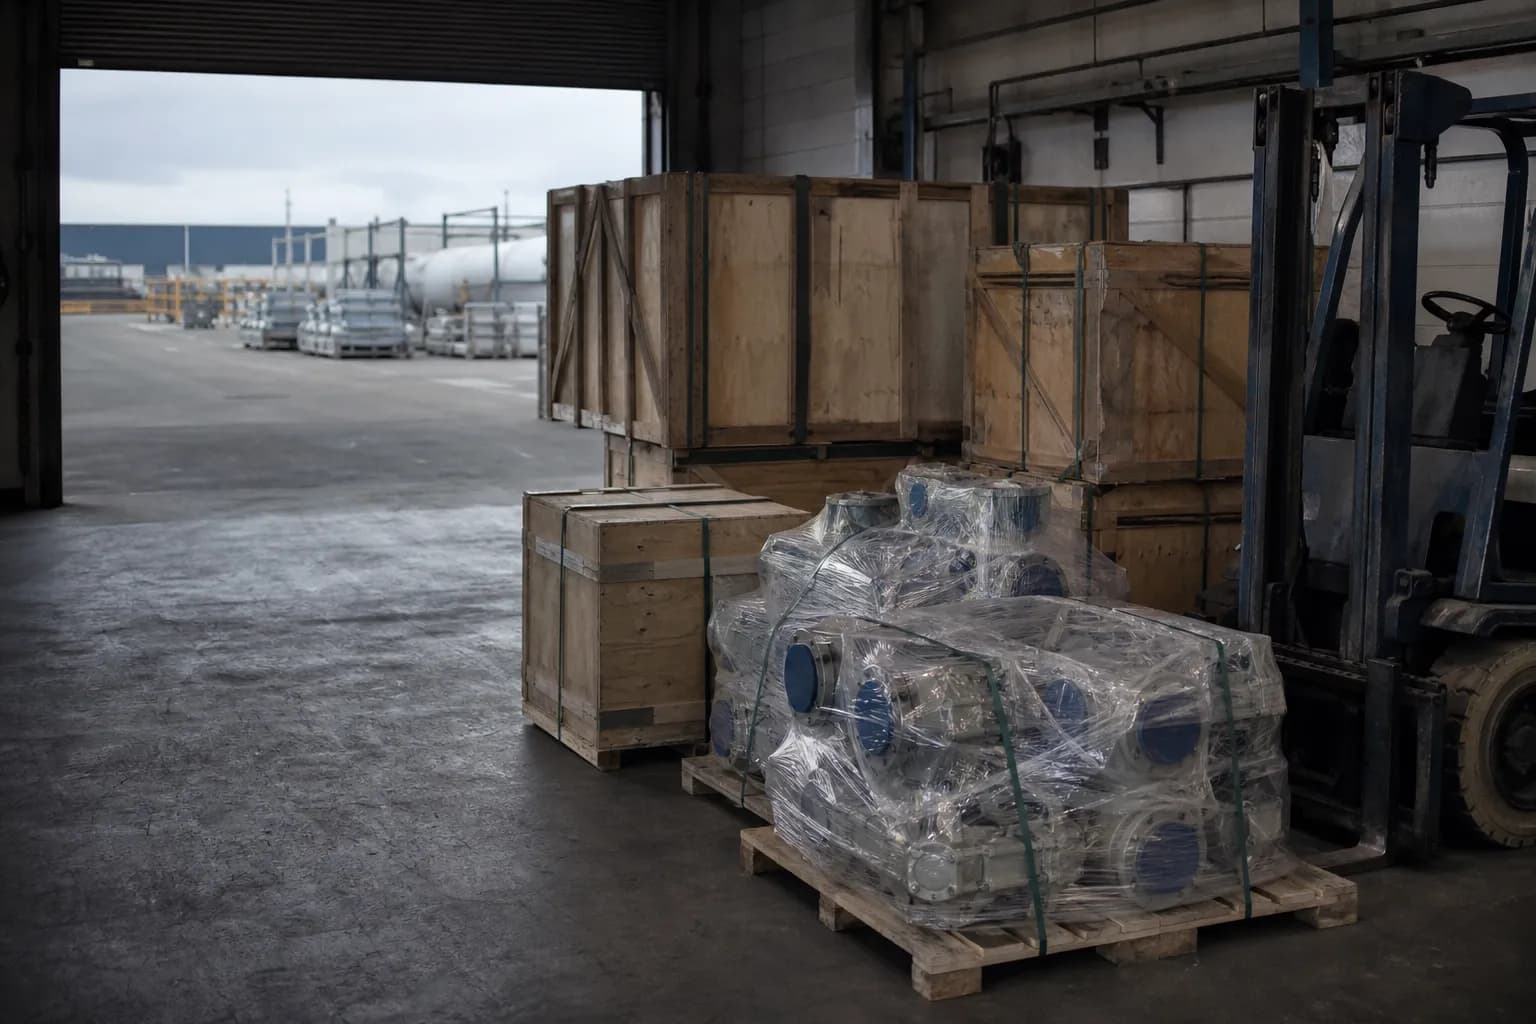
- End protection: flange faces and weld ends fitted with covers; ball and gate valves shipped in the open/closed position the manufacturer's procedure specifies to protect seats.
- Packing: seaworthy or road-worthy packing per contract, desiccant where specified, tag numbers visible without unpacking.
Punch list and the inspection release note
Findings at FAT go onto a punch list, each item categorised: rectify-and-re-offer (a failed seat test, a wrong stud grade), rectify-before-dispatch without re-witness (touch-up paint, a missing tag plate), or accept-as-is with concession (documented and signed by the buyer, not assumed). Hold points require re-witness; do not let a failed hold point be closed by photograph unless the contract allows it. When the punch list is clear, the TPI agency issues the inspection release note (IRN) — the document that authorises dispatch and that stores will demand at receipt. Make the payment milestone and the dispatch clearance both reference the IRN, and the commercial incentives align themselves. If you write the inspection requirements clearly at the enquiry stage — QAP, witness points, applicable standards — the FAT runs itself; the valve RFQ guide shows where those lines belong.